

In academic research papers evaluating sports equipment, traditional 3-point EI bend testing has frequently been criticized for failing to isolate pure beam bending. Because a golf shaft is a hollow, thin-walled tube rather than a solid rod, it undergoes a secondary structural distortion when subjected to a concentrated downward force: it deforms into an oval.
This hoop deformation introduces a systematic source of error into standard flex measurements. If a measuring instrument only tracks the movement of the shaft’s top wall, it inadvertently combines the true deflection of the shaft’s centerline with the crushing or flattening of the tube itself.
To eliminate this bias and provide truly objective data, Fit2Score’s profiling methodology implements a precise mathematical correction protocol. By accounting for the shaft’s localized hoop strength, we separate tube ovalization from pure linear displacement.
Figure 1: EI measuring instruments place a weight on a suspended beam and measure the deflection of the beam caused by the weight.
This set of illustrations is exaggerated to explain how traditional EI measuring does not work when applied to hollow tubes.
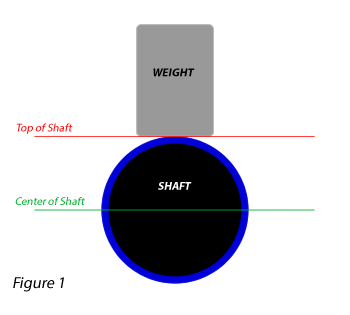
Figure 2: When a load plunger presses down on a golf shaft suspended across two outer bearings, the hollow cross-section collapses slightly under pressure. The top wall moves downward faster than the center axis of the tube, creating an oval distortion.
If a standard measurement gauge is simply placed on top of the shaft, the recorded deflection is artificially inflated by this squishing effect. In fact, this deformation occurs simultaneously at three critical interaction zones on the testing instrument: the right and left supports and the center plunger.
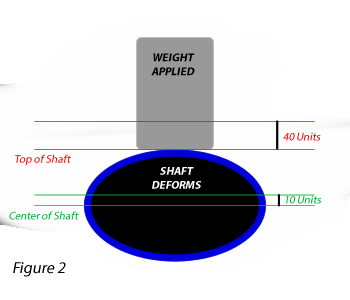
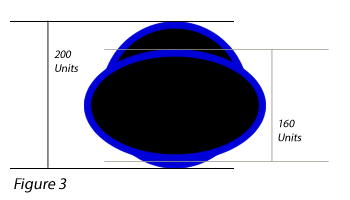
Figure 3: In these illustrations the ovalization of the shaft is exaggerated. Here we see how ovalizing of the shaft accounts for 40 units of the measured bending of the shaft.
To isolate the true bending value of the shaft’s center axis, the localized tube compression at all three zones must be mathematically subtracted from the raw top-wall displacement dataset.
One must always consider how the measuring process affects the object being measured. In the case of golf shafts, the thickness of the shaft wall influences the perceived measurement of the shaft centerline.
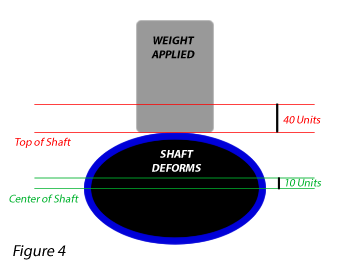
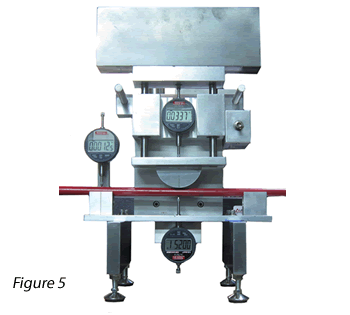
Figure 5: To solve this problem, we engineered a dedicated research instrument equipped with opposing digital indicators. A top gauge tracks the deflection of the upper wall, while a secondary gauge positioned directly underneath measures the movement of the bottom wall. The structural difference between these two values represents the exact shaft ovalization at the press. Another gauge measures deformation at the beam supports. Factoring the 4 measurements reveals the true centerline bending of the golf shaft, a hollow tube.
We learned that ovalizing of a golf shaft is typically less that 2% near the tip and as much as 20% near the butt. Applying this correction protocol does not alter the fundamental “bumps and curves” of the EI profile graphic. The subtle localized stiffness transitions that dictate a shaft’s unique feel remain completely visible. However, it drastically modifies the overall slope of the data graph
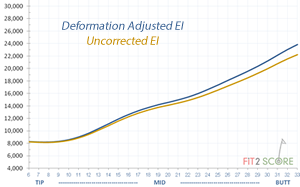
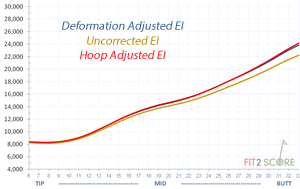
By removing the false deflection caused by butt-section squishing, the adjusted data reveals that the handle area of modern golf shafts is significantly stiffer than uncorrected historical data suggested.
The multiple gauge instrument shown above is time consuming to use. Through the collaborative mathematical study with Dave Tutelman of these properties, our testing database has utilized a universal hoop stiffness correction factor since late 2014/2015. This ensures the data on Golf Shaft Reviews presents an uncompromised, structurally accurate depiction of centerline flex performance.
By Russ Ryden, Fit2Score, A Dallas Fort Worth Club Fitter & Builder
The Golf Center at the Highlands, Carrollton, Texas